Property photo 1
Property photo 2
Property photo 3
Property photo 4
Property photo 5
3 Beds
2 Baths
2,067 sqft

$715,000

3570 El Pinal Dr, Evergreen CO, 80439

Price per sqft$345.91
Built in1970
Property size2,067 sqft
Property typeResidential
Courtesy of LIV Sotheby's International Realty, Nicole Scholle Listing Contact: [email protected],720-326-2363

Overview

Active

Listed Oct 16, 2026

Updated 1h ago

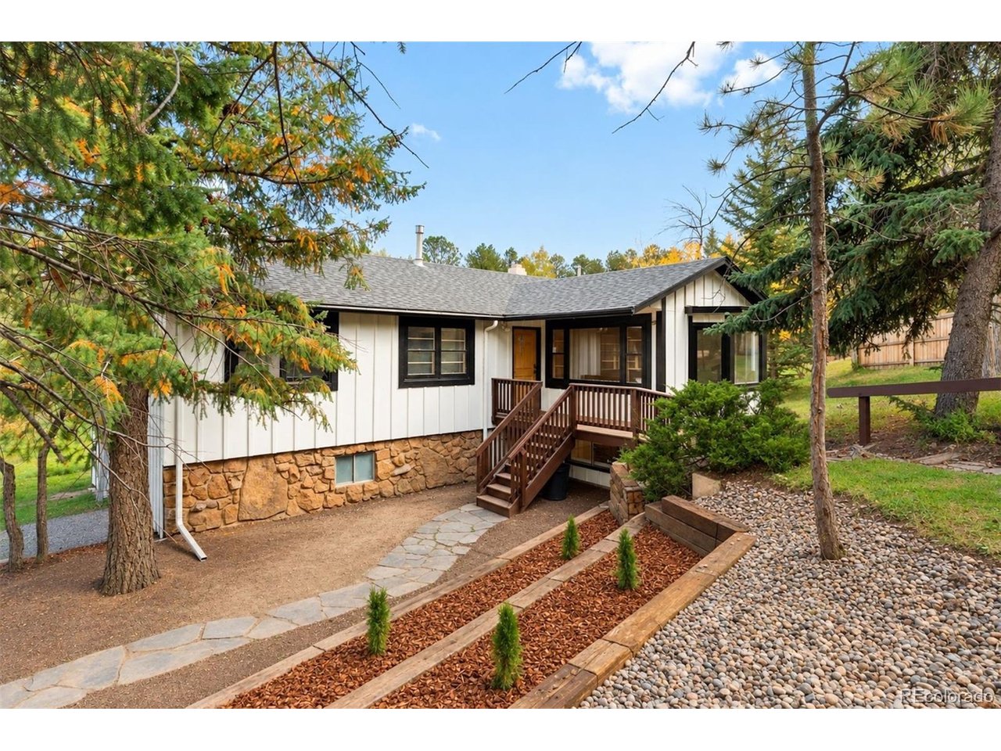
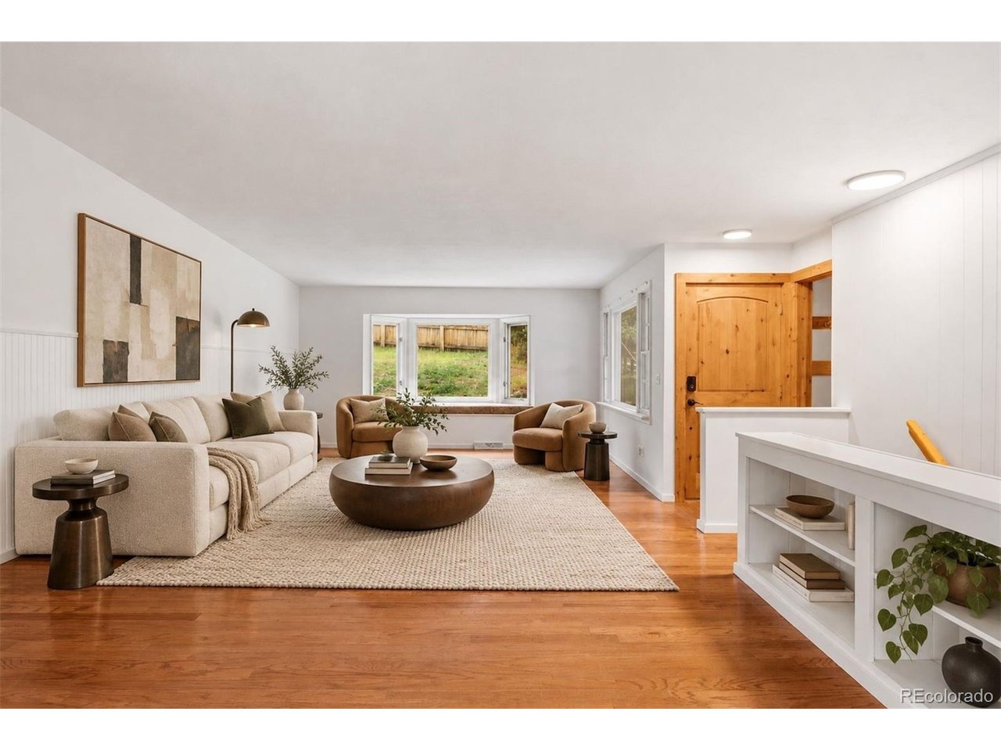
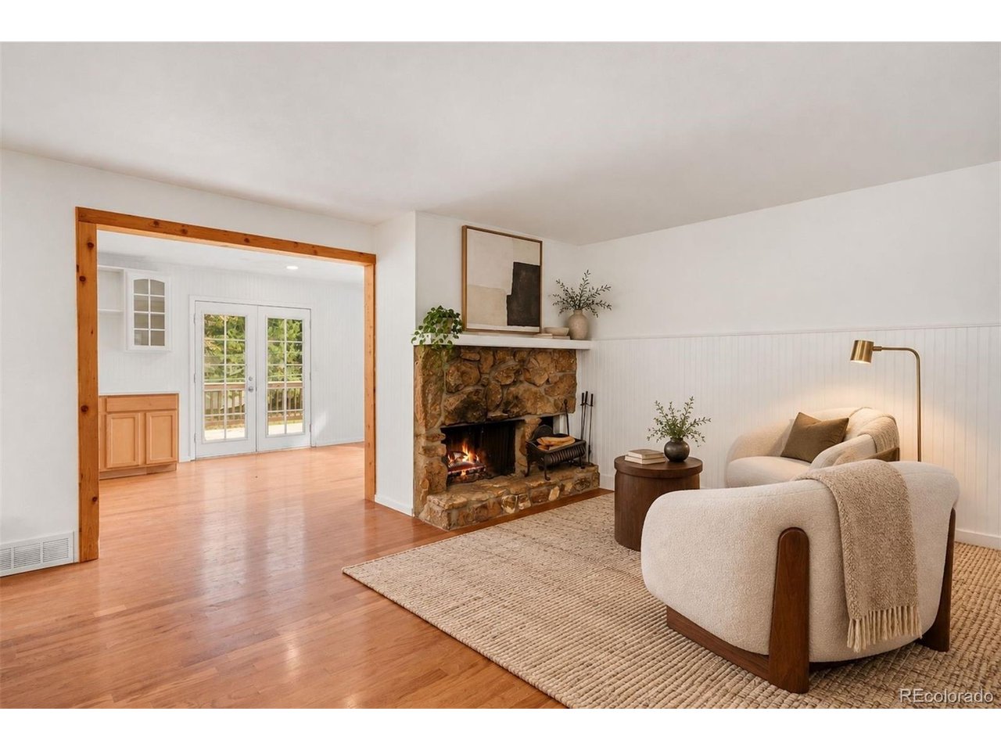
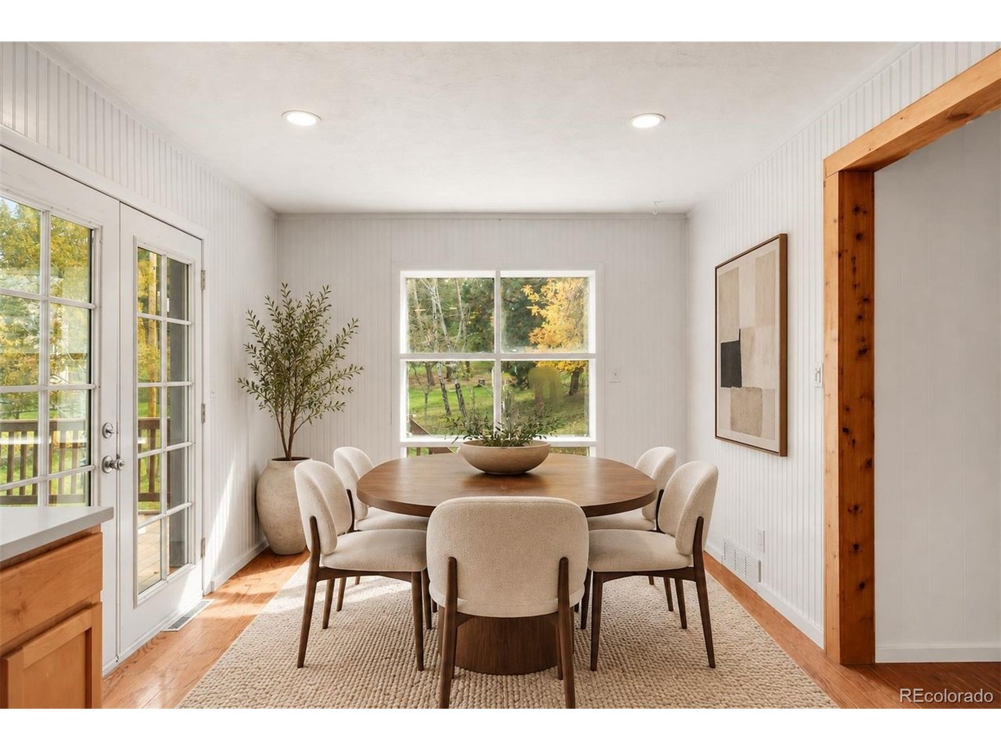
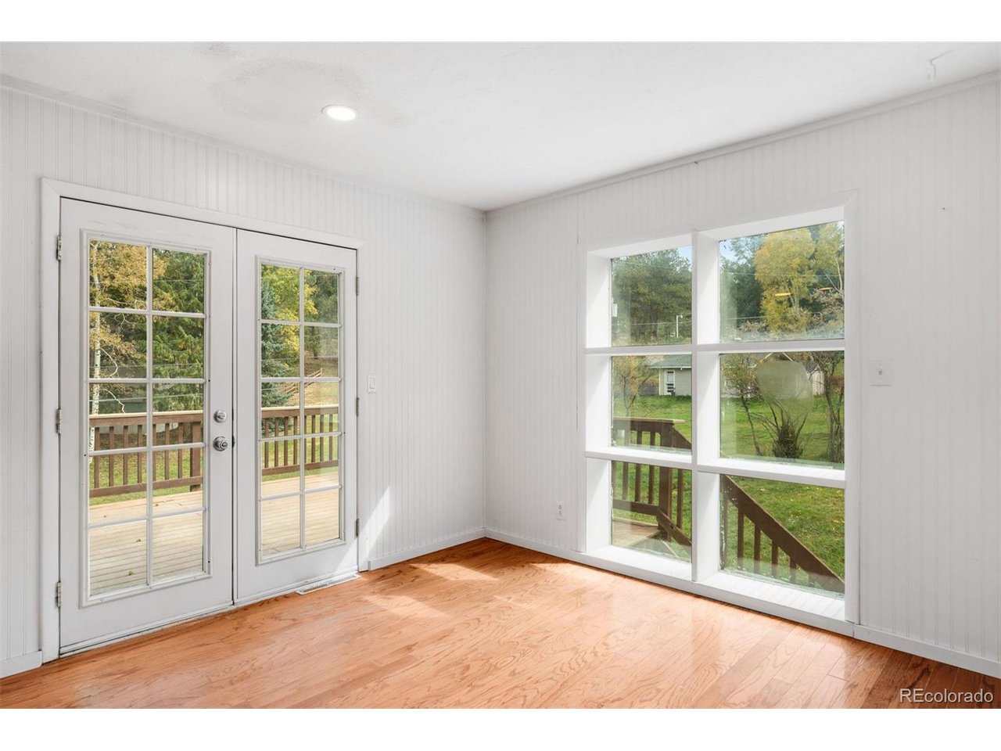
Tucked into the pines in Evergreen's established El Pinal neighborhood, this inviting home balances mountain living with everyday convenience. Set on a generous 0.57-acre lot, the property offers room to relax and enjoy the foothills setting just minutes from Downtown Evergreen, Evergreen Lake, restaurants, coffee shops, breweries, boutiques, and hiking trails. Inside, a cozy wood-burning stone fireplace anchors the living room, while a bay window welcomes natural light. The adjoining dining room opens through French doors to the outdoor deck, creating an easy connection for indoor and outdoor entertaining. Warm wood cabinetry, stainless steel appliances, and ample counter space make the kitchen a practical gathering place. Two main-level bedrooms include a spacious primary bedroom with classic beadboard detailing, while the full bathroom pairs two pedestal sinks with a marble-look tub and shower surround accented by matte black fixtures. The finished walkout basement expands the living space with a generous recreation room, a secluded third bedroom that can also serve as an office or flex space, a three-quarter bathroom, laundry, and two separate utility and storage areas. An attached two-car garage and storage shed add everyday comfort and convenience. Spend summer afternoons paddleboarding on Evergreen Lake, explore the hiking and mountain biking trails at Elk Meadow Park, or head out for a winter ski day with convenient access to I-70 and Denver.

$4,757/mo

Est. mortgage payment based on a $715,000 home price.

All estimates are provided by Luxury Presence for informational purposes only. Actual amounts may vary.

Additional information

MLS® ID
4525343

Interior Features

Bedrooms
3
Bathrooms
2
Fireplace
Yes
Heating
Yes
Basement
Yes

Exterior Features

Lot Size
0.57 Acres

Other Property Details

Taxes
$3,826
Tax Frequency
Annually
Garage
Yes
View
Yes

Also listed on REColorado

MLS provider logo

Listings courtesy of Information and Real Estate Services, LLC (IRES) as distributed by MLS GRID

All information deemed reliable but not guaranteed and should be independently verified. All properties are subject to prior sale, change or withdrawal. Neither listing broker(s) nor Brandon Vrcic shall be responsible for any typographical errors, misinformation, misprints and shall be held totally harmless. Properties displayed may be listed or sold by various participants in the MLS. 

Based on information submitted to the MLS GRID as of 7:24 AM UTC on 10/16/2026. All data is obtained from various sources and may not have been verified by broker or MLS GRID. Supplied Open House Information is subject to change without notice. All information should be independently reviewed and verified for accuracy. Properties may or may not be listed by the office/agent presenting the information.

©2026 Information and Real Estate Services, LLC (IRES). All rights reserved.

DMCA Notice 

Powered by Luxury Presence